Save
Ask
Tour
Hide
Share
$750,000
New Listing

991 Perez Place
Las Vegas, NV 89123

For Sale|Single Family Residence|Active
4
Beds
4
Total Baths
1
Full Bath
3
Partial Baths
2,172
SqFt
$345
/SqFt
1981
Built
Subdivision:
Valle Grande Estate 8
County:
Clark
Listing courtesy of Serhant (702) 496-6094
Call Now: 702-553-3109
Is this the listing for you? We can help make it yours.
702-553-3109
991 Perez Place991 Perez Place991 Perez Place991 Perez Place
Save
Ask
Tour
Hide
Share

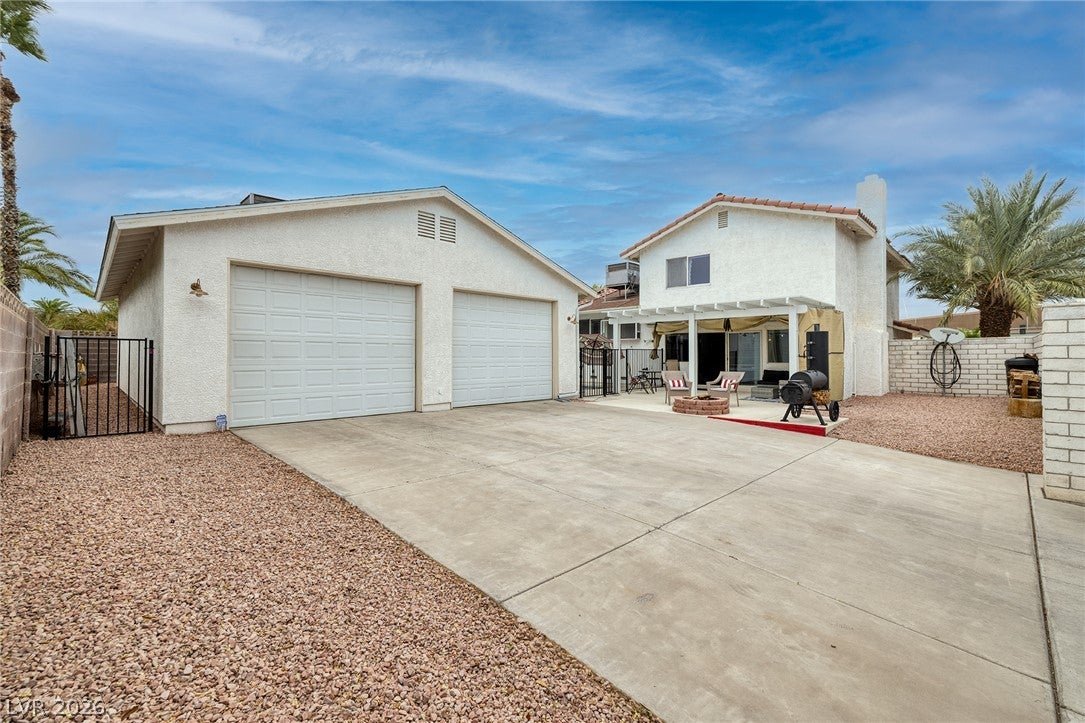
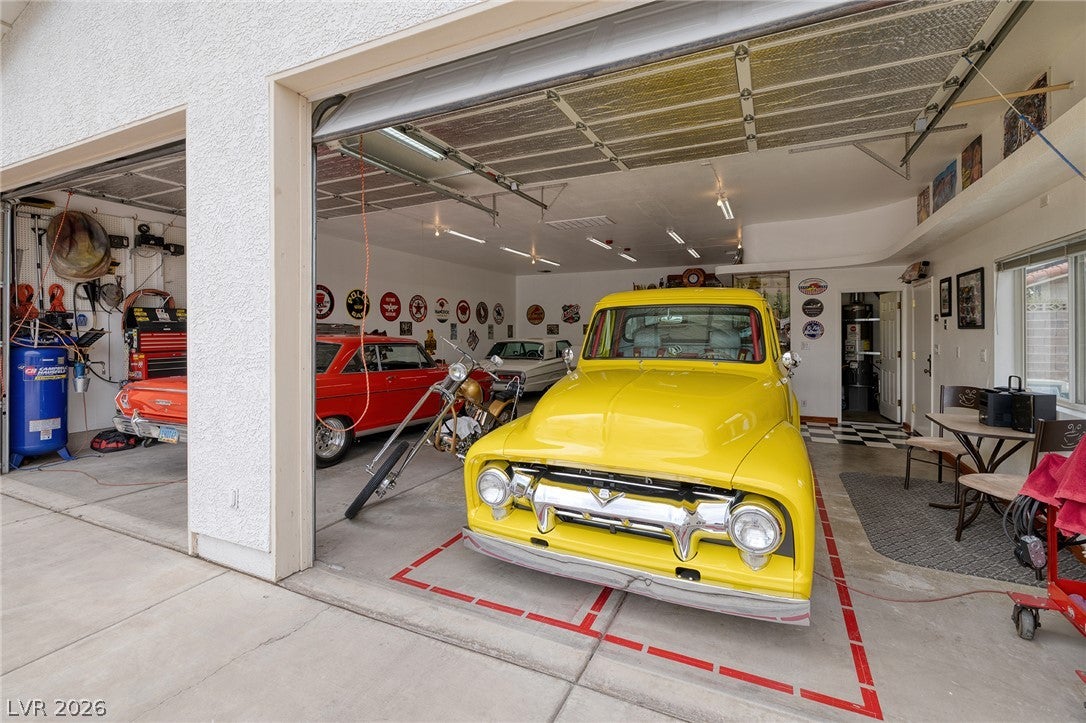
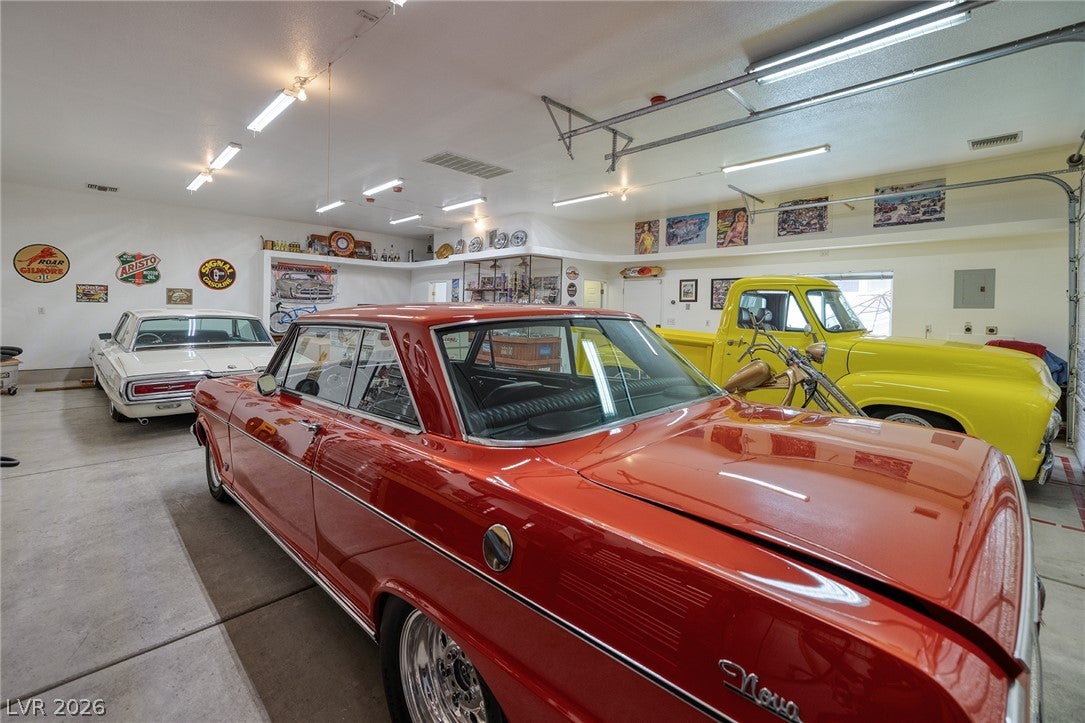
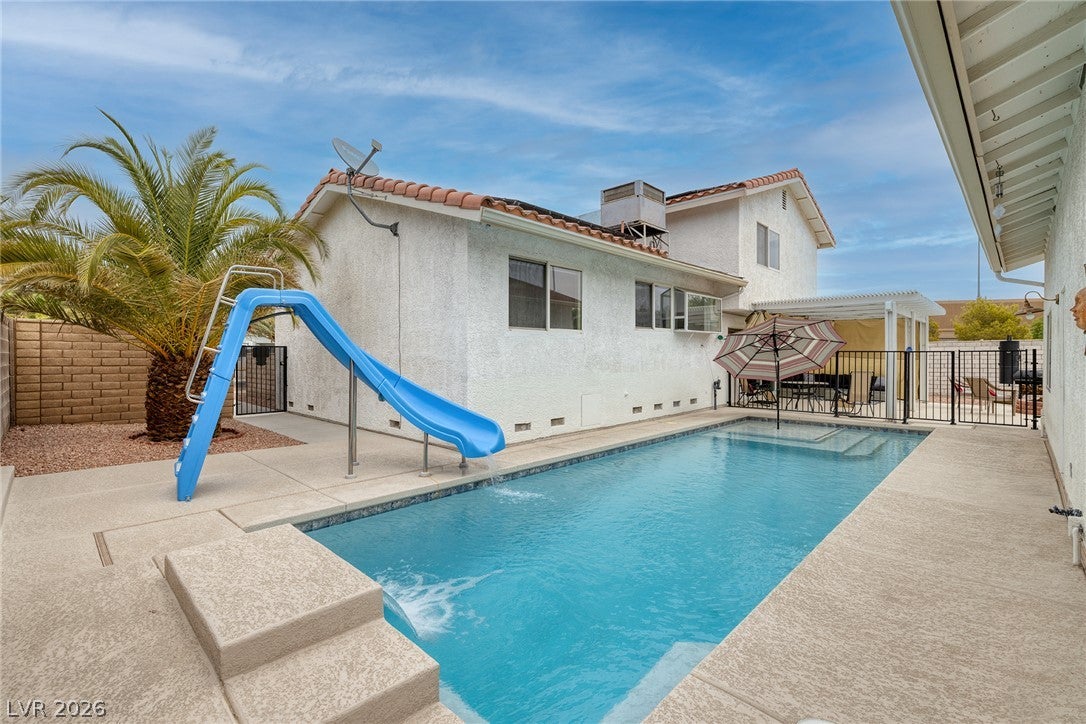
Rare opportunity on a spacious 1/4-acre lot with NO HOA and an incredible setup for the car enthusiast, hobbyist, or anyone needing serious garage space! This property offers a total of 6 garage spaces, including an attached 2-car garage plus an impressive detached 4-car garage with 10-foot ceilings, HVAC, 3/4 bath, and private gated side access. The detached garage offers endless possibilities for multiple vehicles, toys, a workshop, home gym, entertainment space, or potential conversion to additional living space/casita-style use. The backyard is built for fun with a newer pool installed in 2018 featuring an 8-foot-deep end, water feature, and waterslide. Even better, the home features OWNED SOLAR, with the seller reporting typical electric bills of approximately $18 per month. Inside, the home offers a functional layout with a downstairs bedroom and 3/4 bath, family room with fireplace and wet bar, and a kitchen overlooking the pool through a garden window. The kitchen features stainless steel appliances and convenient lower pull-out shelving. The primary suite has recently been updated with a new shower and cabinetry. Upstairs you'll also find two additional secondary bedrooms and a full bath. Living room entertainment system and TV remain, along with the primary bedroom TV. Conveniently located approximately 4 miles from Harry Reid International Airport and 4.5 miles from Las Vegas Boulevard. No HOA, 1/4 acre, 6-car garage capacity, owned solar, and a resort-style backyard, this is a property that's hard to duplicate!

Save
Ask
Tour
Hide
Share
Listing Snapshot
Price 
$750,000
Days On Site 
0 Days
Bedrooms 
4
Inside Area (SqFt) 
2,172 sqft
Total Baths 
4
Full Baths 
1
Partial Baths 
3
Lot Size 
0.24 Acres
Year Built 
1981
MLS® Number 
2808935
Status 
Active
Property Tax 
$3,035
HOA/Condo/Coop Fees 
N/A
Sq Ft Source 
N/A
Friends & Family
Recent Activity
19 hours agoListing first seen on site
yesterdayListing updated with changes from the MLS®
General Features
Acres 
0.24
Attached Garage 
Yes
Direction Faces 
North
Energy Features 
Solar
Garage 
Yes
Garage Spaces 
6
Green Energy Efficient 
Windows
Levels 
Multi/Split
Parking 
AttachedDetachedElectric Vehicle Charging Station(s)GarageInside EntrancePrivateRV GatedRV Access/ParkingStorageWorkshop in Garage
Property Sub Type 
Single Family Residence
Sewer 
Public Sewer
SqFt Total 
2172
Style 
TriLevel
Utilities 
Underground Utilities
Water Source 
Public
Zoning 
Single Family
Interior Features
Appliances 
DryerDisposalGas RangeMicrowaveRefrigeratorWater Softener OwnedWasher
Cooling 
Ceiling Fan(s)Central AirElectric
Electric 
Photovoltaics Seller Owned
Fireplace 
Yes
Fireplace Features 
Family RoomGas
Fireplaces 
1
Flooring 
CarpetLinoleumTileVinyl
Furnished 
Unfurnished
Heating 
Natural GasCentral
Interior 
Ceiling Fan(s)
Laundry Features 
Gas Dryer HookupLaundry Room
Window Features 
Window CoveringsBlindsDouble Pane Windows
Bedroom 2 
Dimensions - 10x13Description - Closet,Upstairs
Bedroom 3 
Dimensions - 11x12Description - Closet,Upstairs
Bedroom 4 
Dimensions - 10x12Description - Closet,Downstairs
Dining Room 
Dimensions - 10x12Description - Formal Dining Room,Vaulted Ceiling
Family Room 
Dimensions - 15x19Description - Downstairs,Wet Bar
Kitchen 
Description - Breakfast Bar/Counter,Breakfast Nook/Eating Area,Garden Window,Stainless Steel Appliances,Tile Countertops,Tile Flooring
Living Room 
Dimensions - 14x19Description - Entry Foyer,Front
PrimaryBathroom 
Description - Double Sink,Shower Only
PrimaryBedroom 
Dimensions - 13x17Description - Custom Closet,Upstairs
Save
Ask
Tour
Hide
Share
Exterior Features
Exterior 
Private YardRV Hookup
Fencing 
BlockBack Yard
Lot Features 
Landscaped
Pool Features 
Gas HeatIn GroundPrivateWaterfall
Private Pool 
Yes
Roof 
Tile
Windows/Doors 
Window CoveringsBlindsDouble Pane Windows
Community Features
Association Amenities 
None
Financing Terms Available 
CashConventionalFHAVA Loan
Horse Property 
None
Schools
School District
Unknown
Elementary School
Hill, Charlotte,Hill, Charlotte
Middle School
Schofield Jack Lund
High School
Silverado
Listing courtesy of Serhant (702) 496-6094


Listing information is provided by Participants of the Greater Las Vegas Association of Realtors. IDX information is provided exclusively for personal, non-commercial use, and may not be used for any purpose other than to identify prospective properties consumers may be interested in purchasing. Information is deemed reliable but not guaranteed. Copyright 2026, Greater Las Vegas Association of Realtors.
Last checked: 2026-08-14 07:20 PM UTC

Neighborhood & Commute
Source: Walkscore
Save
Ask
Tour
Hide
Share